Do you build composite decks in Lehi?
Yes. Utah County Decks builds composite and PVC deck projects in Lehi, including Trex and TimberTech planning when those product lines fit the home, exposure, and budget.
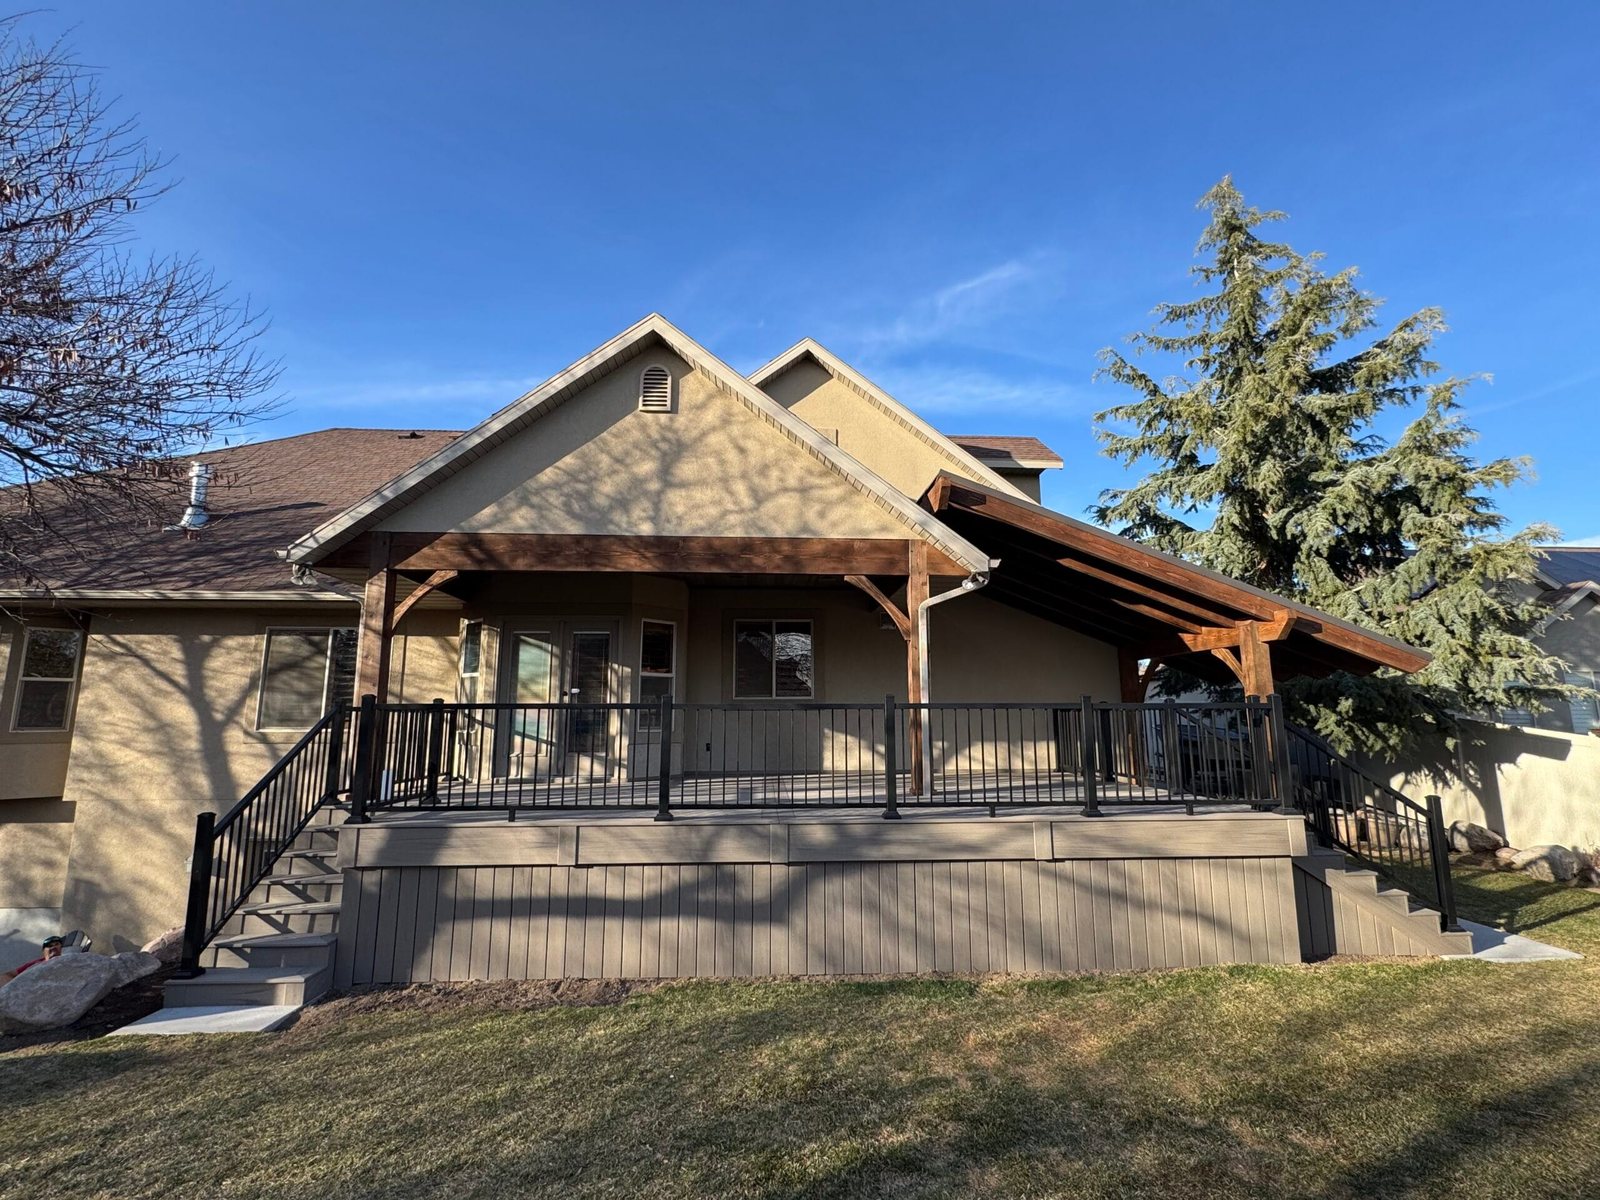
Utah County Decks helps Lehi homeowners turn newer backyards and walkout basements into finished outdoor rooms with composite decking, safe stairs, clean railing, and shade-ready layouts.
Utah County Decks helps Lehi homeowners turn newer backyards and walkout basements into finished outdoor rooms with composite decking, safe stairs, clean railing, and shade-ready layouts.
Lehi deck projects are often tied to newer subdivisions where the house is finished but the backyard still needs a real outdoor-living plan. Many homes need stairs from a walkout, privacy from close neighbors, or a deck that can support future landscaping and shade.
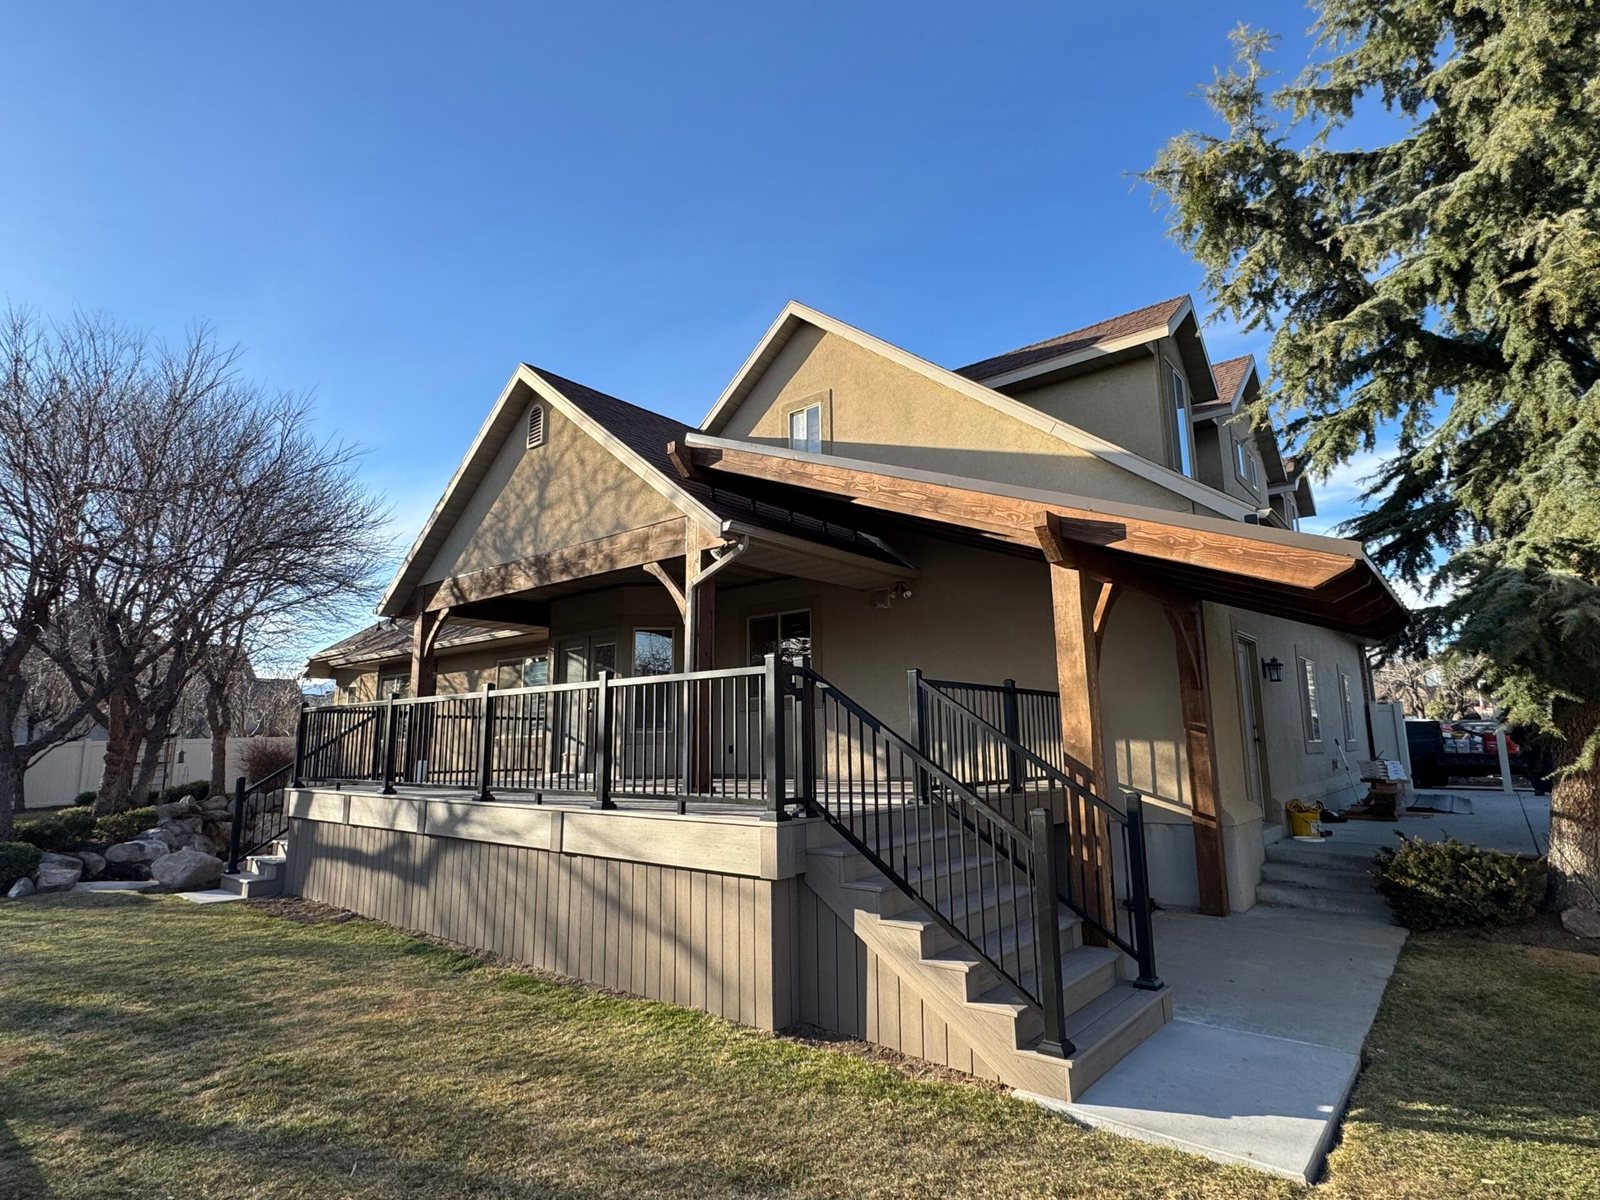
Lehi deck projects are often tied to newer subdivisions where the house is finished but the backyard still needs a real outdoor-living plan. Many homes need stairs from a walkout, privacy from close neighbors, or a deck that can support future landscaping and shade.
A useful estimate should connect those conditions to the actual scope: new build, repair, resurfacing, railing replacement, shade, removal, Trex or TimberTech selection, stairs, and how the deck should connect to the yard.
Some homeowners need a new deck. Others need repairs, resurfacing, shade, railing, covered deck planning, Trex or TimberTech guidance, or removal before rebuilding. These are the core services available for Lehi homes.
Ground-up composite deck builds engineered for Utah County sun, snow, slope, and code.
A design-first process for decks that fit your home, grade, views, privacy needs, and budget.
Repair, resurfacing, and safety upgrades for decks that need new life instead of guesswork.
Clean removal of failing decks with smart preparation for the replacement build.
New deck railings, stair rails, and railing replacement that improve safety, views, and the finished look of the deck.
Covered decks, pergolas, pavilions, and timber-frame shade structures planned around sun, snow, views, and outdoor living.
Trex, TimberTech, composite, and PVC deck guidance for low-maintenance Utah County deck projects.
Pergolas, gazebos, pavilions, and timber-framed shade structures that make the deck usable longer.
Project photos do not replace an on-site estimate, but they do make the conversation better. Before choosing a deck surface, railing, stairs, shade structure, or repair path, look at real finished work and transformation examples so the scope is easier to describe.
Compare elevated deck and stair examples before choosing a Lehi layout.
Look at material guides before selecting Trex, TimberTech, railing, fascia, and shade details.
The best estimate starts with real site details. Photos, approximate size, deck height, stair needs, repair concerns, material preferences, shade goals, and access constraints all help shape the scope before the visit.
If the property has an old deck, we will look at whether repair, resurfacing, removal, or replacement makes the most sense. If the project is new, we will talk through how the deck should function: grilling, dining, hot tub access, kids, pets, views, privacy, and future shade.
For bigger projects, it is also smart to read the deck permits and planning guide, the deck cost guide, and the composite decking cost and material guide before requesting the estimate.
Homeowners often compare service areas when a city sits near the edge of another market. These nearby pages help route the same deck services to the right local context.
Composite decks, repairs, railings, shade, and on-site estimates near American Fork.
Composite decks, repairs, railings, shade, and on-site estimates near Saratoga Springs.
Composite decks, repairs, railings, shade, and on-site estimates near Highland.
Yes. Utah County Decks builds composite and PVC deck projects in Lehi, including Trex and TimberTech planning when those product lines fit the home, exposure, and budget.
Yes, when the structure is worth saving. We look at boards, framing, stairs, railings, ledger areas, and safety concerns before recommending repair, resurfacing, removal, or replacement.
Many elevated decks, new decks, and structural changes require permits. Requirements depend on the project and city rules, so permit considerations should be discussed during the estimate.
Photos, rough size, deck height, stair needs, repair concerns, material preferences, shade goals, and access constraints all help make the on-site estimate more useful.
Request a free on-site estimate and we will talk through layout, materials, repair concerns, shade options, and realistic next steps.